
- Sector 86, Gurgaon by L&T Realty
L&T Entering Gurgaon — First Time After Grand Success in Noida
L&T Sector 86 Gurugram
- 20 Acres • 3 Sides Open (84M Road)
- 7 Sky-High Towers at G+37 Elevation
- Proposed Golf Facing & Green Belt
- 3 & 4 BHK Luxury Residences
- High Demand • Limited Units: 450 Nos
- Starting Price : ₹ 4.50 Cr*
Get a Free Consultation Call
- Sector 86, Gurgaon by L&T Realty
L&T Entering Gurgaon — First Time After Grand Success in Noida
L&T Sector 86 Gurugram
- 20 Acres • 3 Sides Open (84M Road)
- 7 Sky-High Towers at G+37 Elevation
- Proposed Golf Facing & Green Belt
- 3 & 4 BHK Luxury Residences
- High Demand • Limited Units: 450 Nos
- Starting Price : ₹ 4.50 Cr*
Get a Free Consultation Call
Where Vision Meets Grandeur in Gurgaon's Golden Corridor
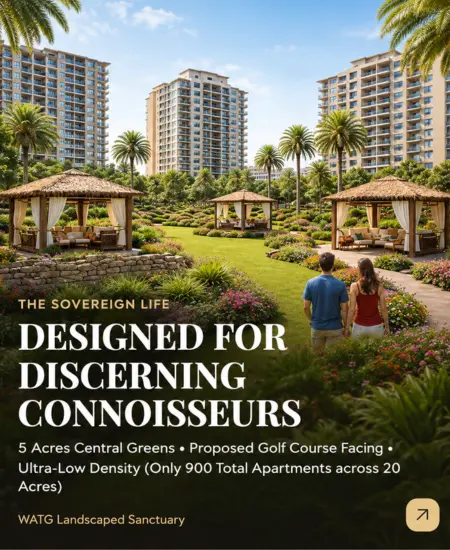
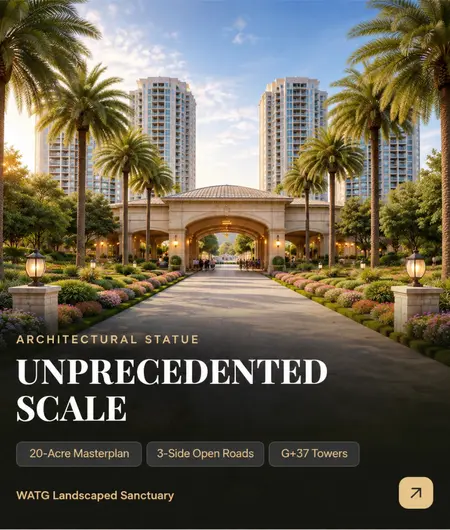
L&T is proud to unveil its inaugural ultra-luxury residential landmark in Sector 86, Dwarka Expressway, Gurgaon. Spanning a sprawling 20-acre corner estate open on 3 sides with 84-meter arterial avenues, this master-planned haven redefines low-density opulence with only 45 residences per acre and over 5 acres of contiguous central greens.
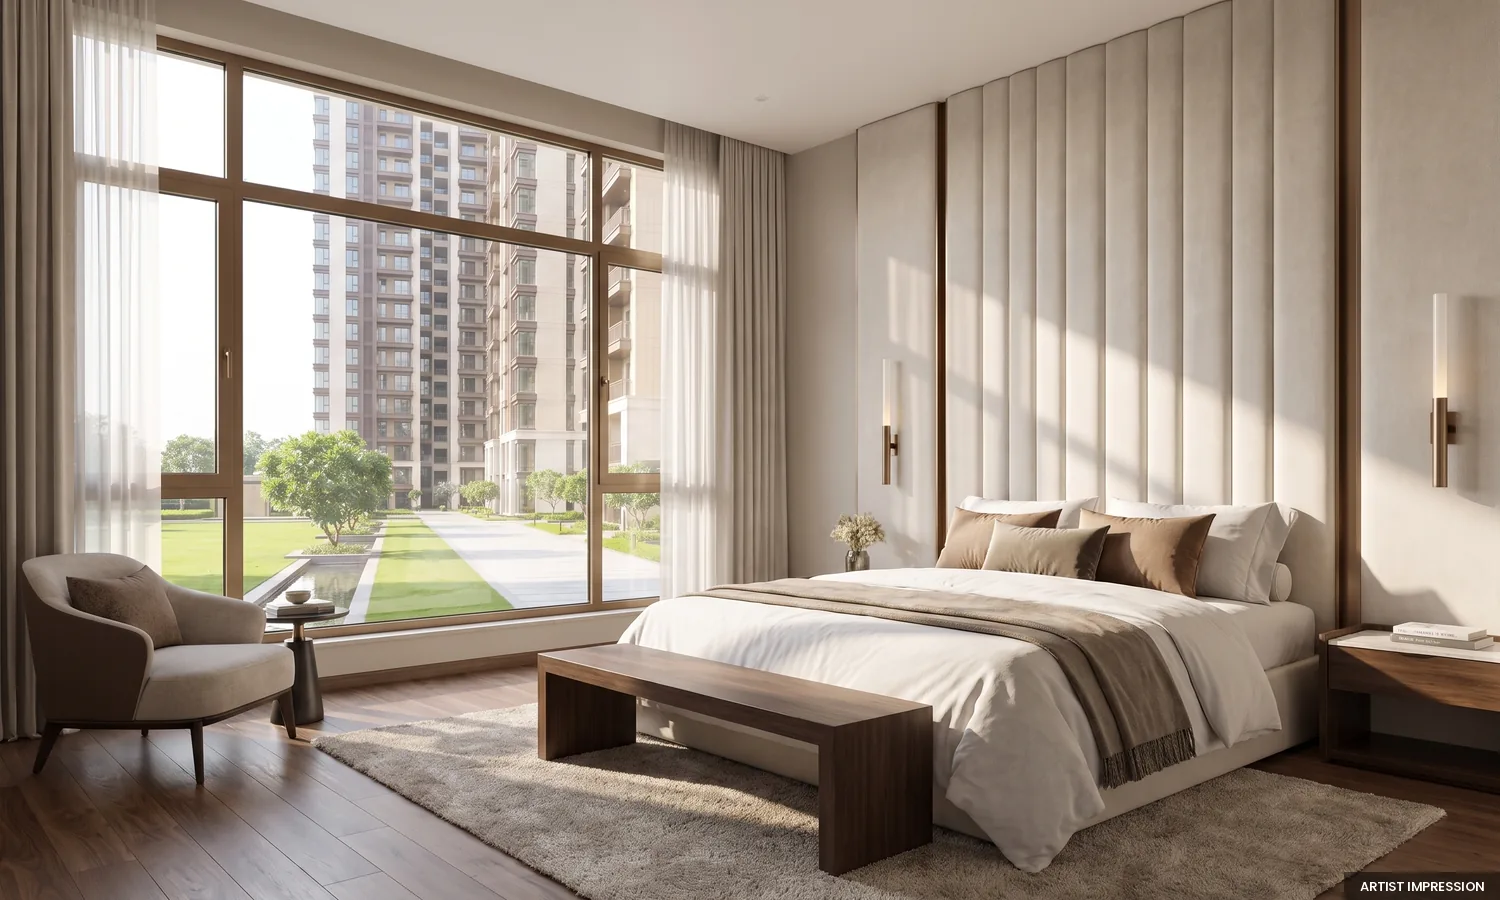
Engineered with sculpted round corners, imported European stone facades, and iridescent bronze architectural screens that alter hues with the sun’s trajectory, the towers provide unobstructed panoramic perspectives across the proposed golf course and neighboring green sanctuaries.
Master Architecture
Hafeez Contractor
Global Iconic Form
Landscape Design
WATG
California, USA
Interior Curations
Bobby Mukherjee
Bespoke Palettes
MEP Engineering
AECOM
World Infrastructure
Highlights: Everything Crafted for Regal Living
A bespoke curation of structural magnificence, low density, and green building efficiency certified by IGBC.
20-Acre Corner Estate with 84-Meter Avenues
Surrounded by 84-meter arterial roads on 3 sides ensuring effortless entry, exit, and zero traffic congestion.
Golf Course Facing & Protected Green Belt
Permanent panoramic vistas with guaranteed non-obstructed skyward horizons—no future high rises can emerge.
Exclusive Phase 1: Only 3 Towers (450 Residences)
Ultra-exclusive boutique allotment window prior to widespread launch before Diwali festivities.
4 to a Core with Dedicated Private Elevators
Each core is powered by 4 Dedicated High-Speed Passenger Elevators + 2 Independent Service Lifts.
3.5-Meter Floor-to-Floor Height & Double-Height Lobbies
Palatial vertical scale allowing magnificent chandeliers, full-length glazing, and optimal cross ventilation.
3.6 Lakh Sq. Ft. Total Amenity Footprint
Expansive indoor clubhouse and outdoor recreation arenas catering to multisport, wellness, and leisure.
IGBC Platinum Certified Green Architecture
30% Solar Generation, 35% Water Conservation, 30% Green Cover Canopy, and 15% Energy Optimization.
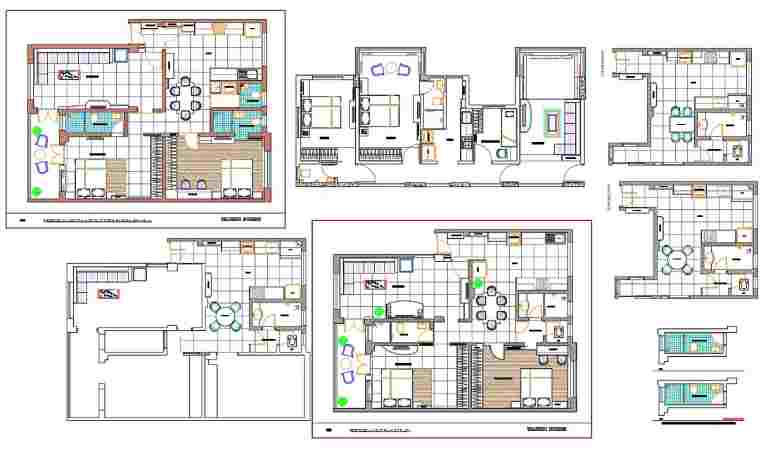
Find Your Space at L&T Sector 86
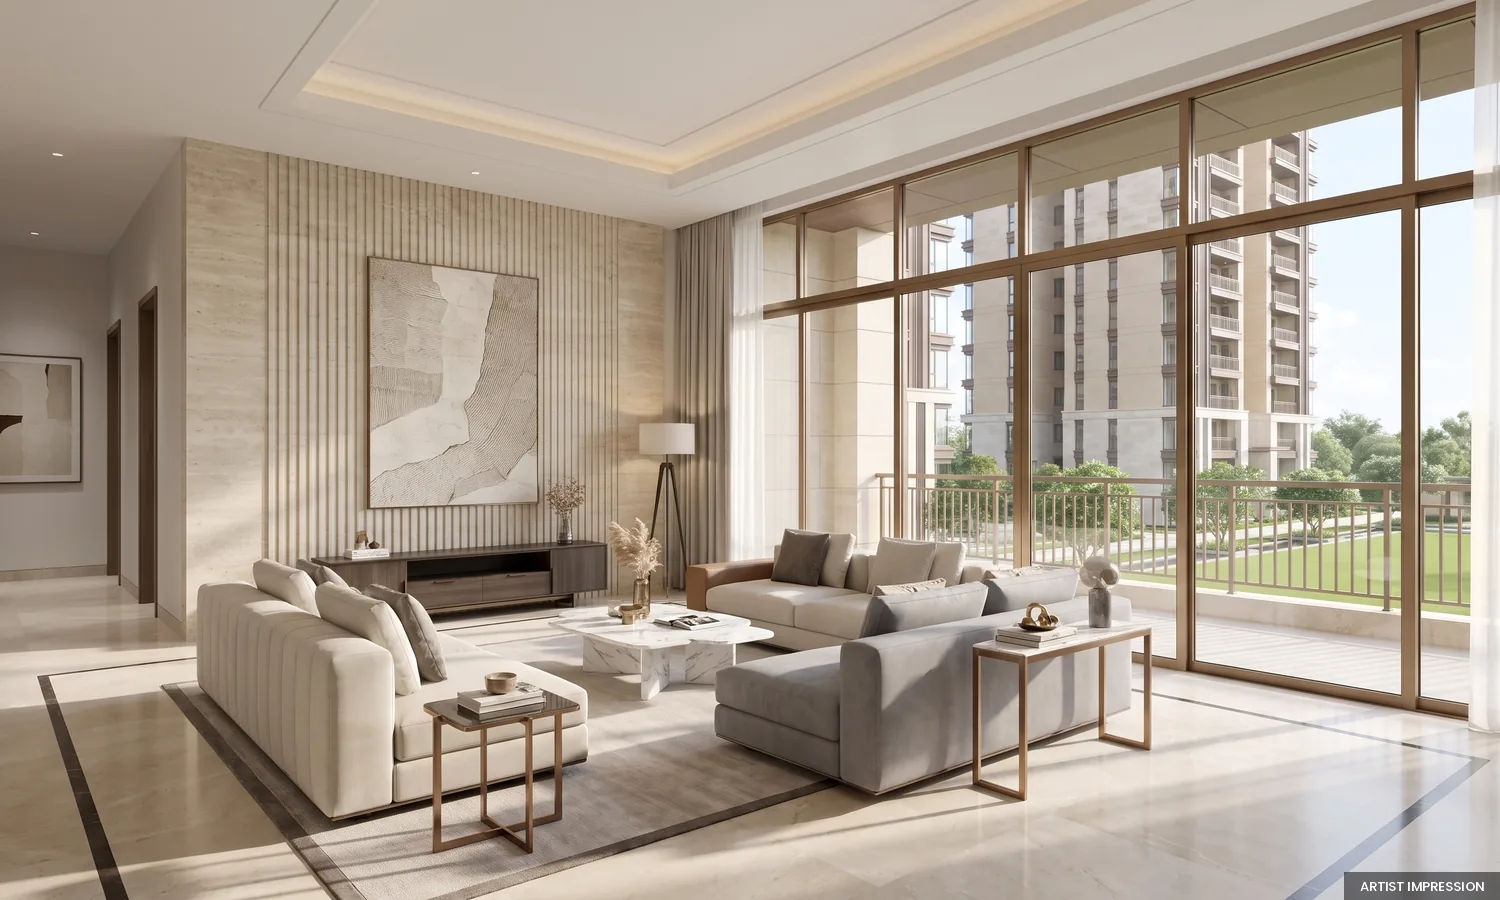
Palatial floor plans with three-side open cross ventilation, extended wrap-around viewing decks, and private foyer access.
* Price is indicative and subject to change without prior notice. Applicable government levies, GST, and IFMS additional.
Pre-Launch Expression of Interest (EOI) Window Active: Non-Bankable Cheque of ₹ 10 Lacs | Official Launch & Priority Allotment Before Diwali
Curated for Holistic Wellness & Elite Recreation
A seamless blend of sprawling outdoor landscapes and a colossal triple-height central clubhouse.
Social & Leisure Club
Completely separate grand pavilion with a 19-meter triple-height welcome rotunda.
Grand Clubhouse
Triple-height 19m reception lobby, dedicated club corridor & lounges.
Luxury Spa & Salon
Steam, sauna, sensory hydrotherapy rooms & holistic wellness treatment suites.
Fine Dining & Café
Private resident banquet hall, poolside bistro & gourmet patisserie.
Private Mini-Theatre
Acoustic 4K Dolby Atmos private screening lounge with luxury recliners.
5-Acre Central Park
Water bodies, gardens, zen zones & reflexology paths.
Guest Suites
Bespoke residential guest rooms reserved for visiting friends & family.
Sports & Active Wellness Club
Engineered for physical rejuvenation, high-performance training, and sports leisure.
4,000 Sq. Ft. Gym
Cardio, strength & personalized training studio with international biomechanic equipment.
Swimming Pool
Indoor temperature-controlled pool & resort-style outdoor infinity edge lap pool.
Lagoons & Aqua Gym
Reflective water bodies, hydro-jet loungers & aquatic fitness training zones.
Racquet Sports Hub
Synthetic badminton courts, squash courts, pickleball courts, table tennis & snooker.
Roller Skating Oasis
Interactive safe-play equipment for children, dedicated skate rink & fenced pet park.
Scenic Jogging Loop
Continuous tree-canopied synthetic athletic track weaving around the 20-acre estate.
4,000 Sq. Ft. Gym
Cardio, strength & personal training studio
Jogging Loop
Continuous tree-canopied synthetic track
Luxury Spa & Salon
Steam, sauna, sensory hydrotherapy rooms
Grand Clubhouse
Triple-height 19-meter reception lobby
Racquet Sports Hub
Badminton, squash & pickleball courts
Swimming Pool
Temperature-controlled indoor & infinity deck
5-Acre Central Park
WATG botanical garden & reflexology paths
Private Mini-Theatre
Acoustic AV screening lounge for residents
Lagoons & Aqua Gym
Reflective water bodies & cascades
Skating & Kids Oasis
Interactive play equipment & pet park
Fine Dining & Café
Private resident banquet & poolside bistro
Multi-Tier Security
Biometric access, boom barriers & 100% backup
Master Luxury Specifications
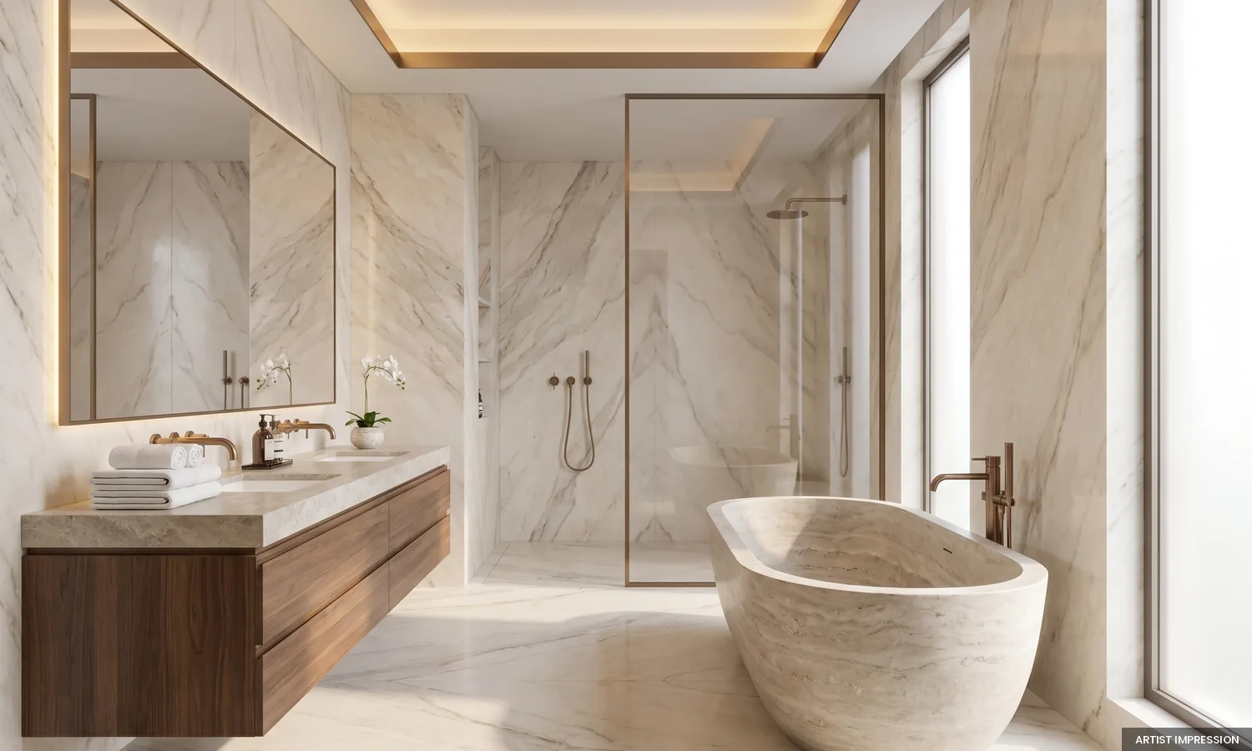
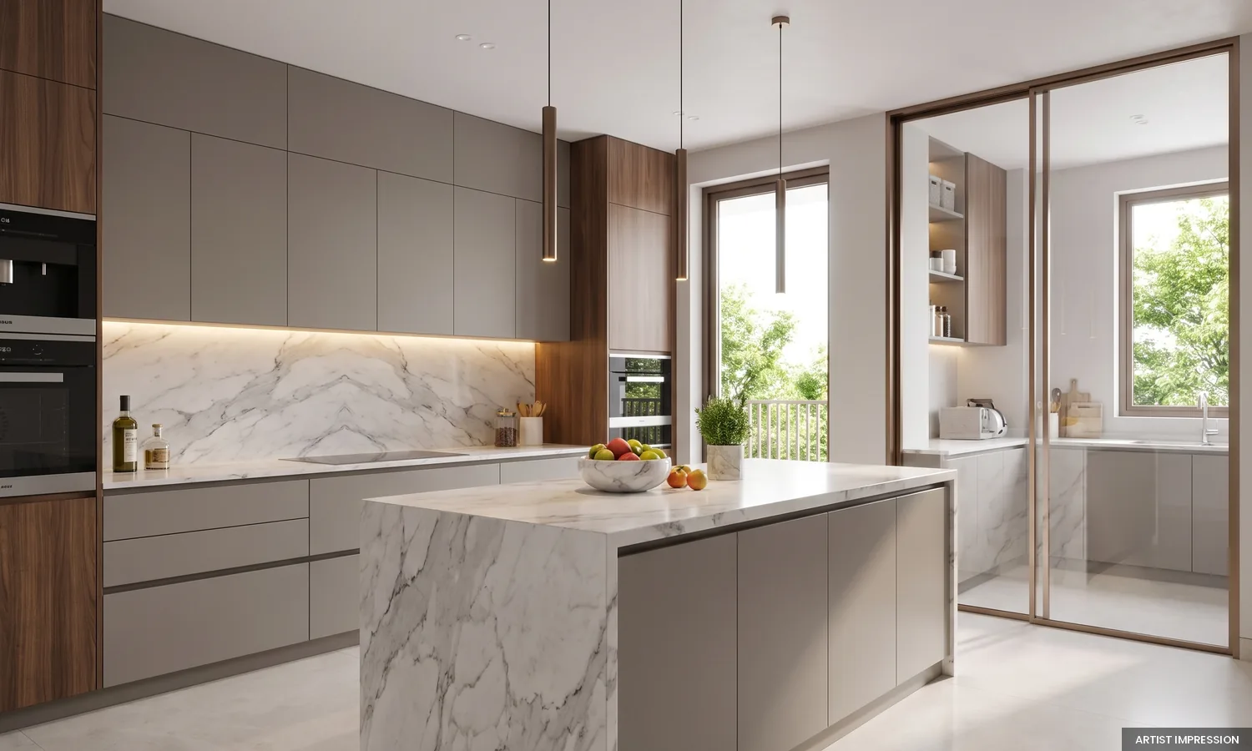
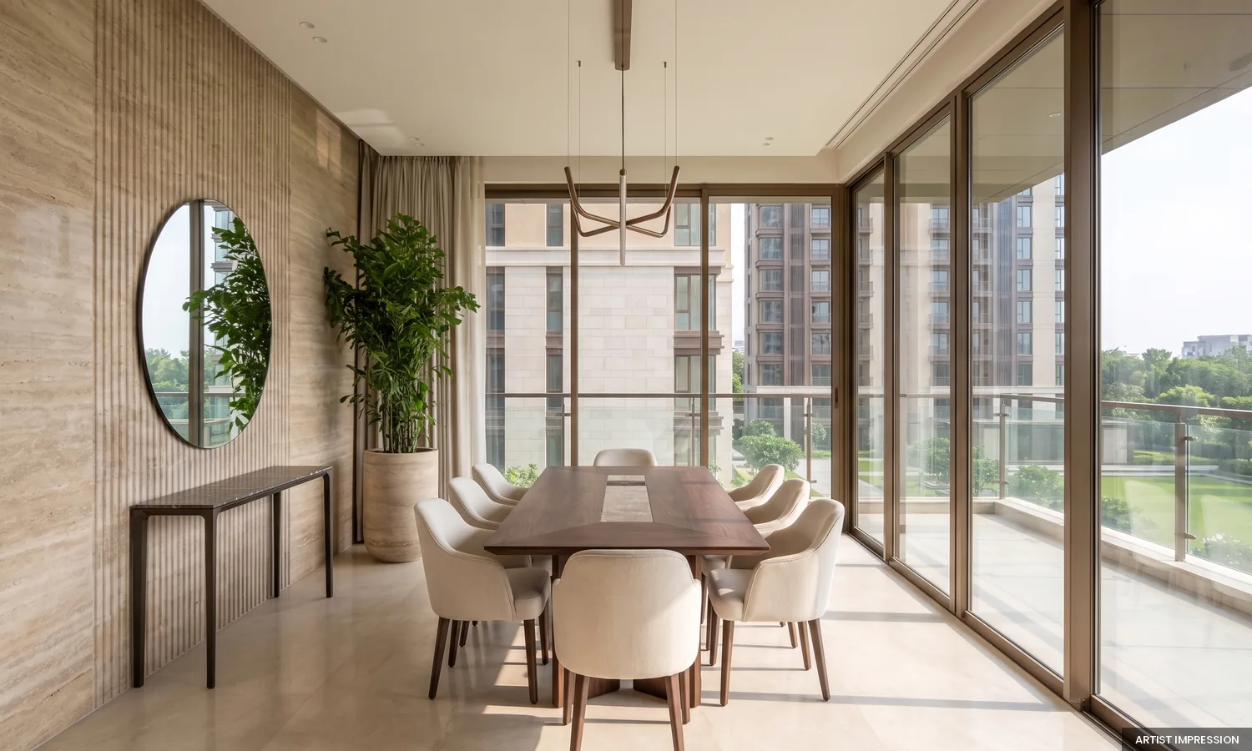
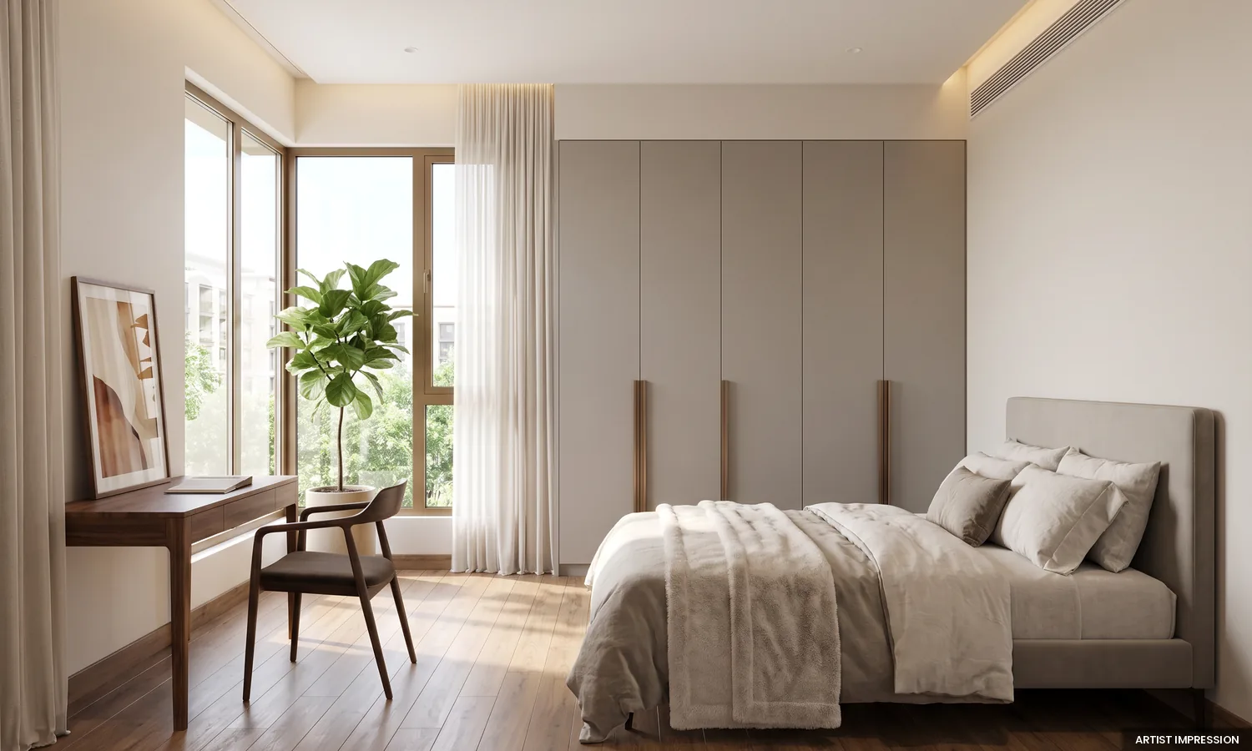
Every inch of your residence is finished to exacting standards by L&T’s legendary construction engineering arm. We deliver semi-furnished residences pre-installed with top-tier international fittings.
L&T Engineering Warranty
Uncompromising structural longevity and seismic grade IV compliance.
- Flooring & Masonry
Imported Italian Marble
High-gloss imported Italian marble across living, dining, family foyer, and master bedroom suites.
- Kitchen Craft
Designer Modular Kitchen
Fully fitted ergonomic cabinetry with German chimney, built-in hob, quartz countertops & utility sink.
- Climate & Atmosphere
Centralized VRV + Air Purifiers
Energy-efficient Daikin/Mitsubishi VRV air conditioning with integrated HEPA air filtration ducts.
- Smart Automation
Home Automation Pre-Wiring
Smart digital door locks, video door phone, mood lighting provisions, and automated motorized curtain channels.
Master Plan
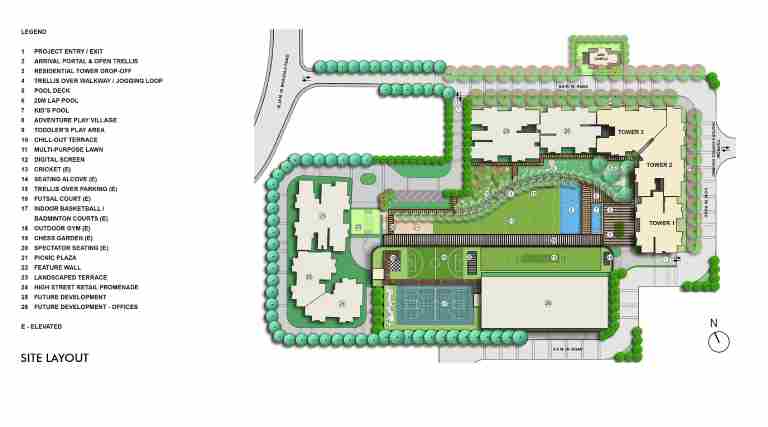
Experience L&T Sector 86 Before You Arrive
Well Connected to the City, Close to What Matters
Situated in Sector 86, Dwarka Expressway, Gurgaon, right against a protected Green Belt and adjoining the proposed Championship Golf Course.
- 2 min ~ Shishu Kalyan School
- 4 min ~ National Highway 48 (NH 48)
- 4 min ~ Iris Broadway
- 5 min ~ Dwarka Expressway Link Road
- 5 min ~ Modern Public School
- 6 min ~ K.S.D Ashirwad Hospital
- 8 min ~ Aman Hospital
- 20 min ~ Gurugram Railway Station
About L&T Realty
L&T Realty is the real estate development arm of Larsen & Toubro, an Indian multinational engaged in EPC projects, hi-tech manufacturing, and services. With an unshakeable legacy of 8+ decades, L&T Realty brings uncompromising engineering precision, transparent governance, and punctuality to Sector 86, Gurgaon.

RERA Details
Advertiser RERA Number: RC/HARERA/GGM/2836/2431/2024/549 (M/s. SKY MORE REALTY)
Disclaimer: The information, visuals, and specifications presented on this website are indicative and subject to change without prior notice. All designs, layouts, and dimensions are for representational purposes only and may vary at the time of execution. This content does not constitute a legal offer or commitment. Prospective buyers are advised to verify all details with the authorized sales team before making any decision.